top of page

EXTERIOR RENDERING
FIRE STATION
109 Garland Avenue, Fayettevile Arkankansas
The building’s program was compacted to limit the footprint on the site, and to create a building typology that better fits an urban environment.
INTERIOR VIEW Living / Kitchen
It’s vital for a Fire Station to operate efficiently. Thus, its circulation needs to operate with clarity and simplicity.

LIVING / KITCHEN RENDERING
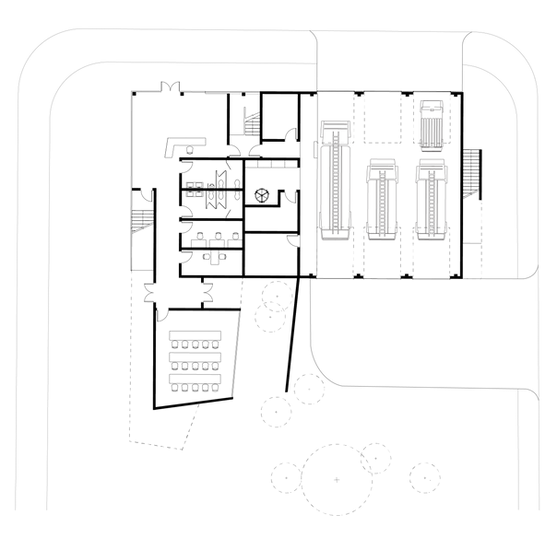
SITE PLAN
The program was placed next to the apparatus bay, allowing the circulation to run between every room and the apparatus bay to ensure a quick response time.

APPARATUS BAY SECTION

SECTION DETAIL
Metal Cladding ‒ Steel Structural Syst.
1 Quarter Point Steel Structural Syst.
2 Metal Cladding–Standing Seam
3 1/2” Plywood
4 Steel Stud Backup at 16” o.c.
5 Batt Insulation
6 Vapor Barrier
7 5/8” Gypsum Board
8 Corrugated Steel Decking
9 Concrete Slab
10 Metal Channel
11 Steel Angle
12 Perforated Pipe


bottom of page